Quality control in orthopedic implant production protects more than product consistency. It supports patient safety, surgical confidence, and long-term clinical performance. Every implant must meet defined requirements for materials, dimensions, surface condition, cleanliness, and mechanical strength. A small flaw on a hip stem or spinal fixation screw can affect fit, movement, or healing. That is why Why is quality control important in orthopedic implants production remains a critical question for manufacturers, surgeons, and healthcare buyers.
Reliable control begins with verified raw materials and continues through machining, coating, cleaning, packaging, and final release. Engineers may use coordinate measuring machines, visual inspections, chemical analysis, fatigue testing, and sterilization checks. Production records should identify equipment, operators, inspection results, and rejected units. These details create traceability when an unexpected result appears. They also help teams investigate causes instead of blaming individuals.
The process is not flawless. Human judgment, equipment drift, and incomplete documentation can still create weak points. No process is perfect. A mature manufacturer recognizes these risks and reviews them openly. Corrective actions, supplier audits, employee training, and periodic process validation strengthen reliability over time. Independent testing and alignment with recognized medical-device standards can provide additional confidence, but certification alone does not guarantee every outcome. Quality depends on daily discipline, evidence-based decisions, and willingness to question familiar routines. This guide examines the controls that shape orthopedic implant quality and explains how responsible manufacturers reduce avoidable risk before products reach the operating room.
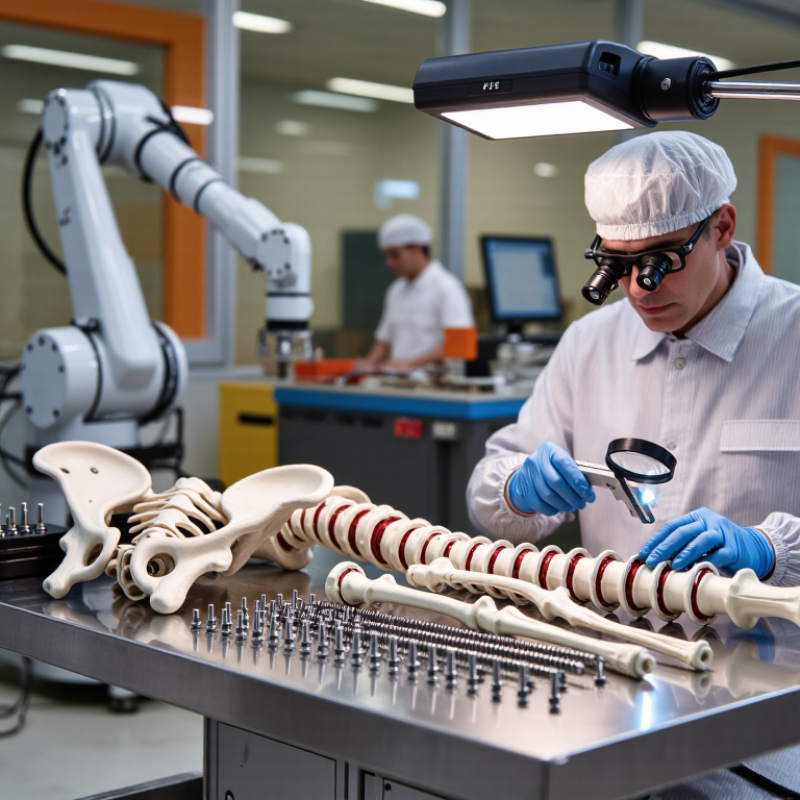
Quality control in orthopedic implant production must reflect the higher risks associated with Class II and Class III devices. Classification depends on the applicable jurisdiction, but both categories demand controlled processes and documented evidence. ISO 13485 provides the quality management framework, while ISO 14971 connects production controls with patient and device risks. A dimensional error in a hip stem, for example, may affect fit, load transfer, or revision surgery.
Effective control begins with approved specifications and verified suppliers. Teams inspect incoming titanium or stainless-steel material, confirm certificates, and record heat or lot numbers. During machining, operators monitor critical dimensions, thread geometry, surface roughness, and tool wear. Final inspection should include calibrated equipment, defined acceptance criteria, and complete traceability. Cleaning, packaging, and sterilization controls also require objective records. A polished procedure can still fail when training records are incomplete.
Tips: Link every critical characteristic to a documented ISO 14971 risk. Use sampling only when justified by process capability and risk. Investigate deviations instead of quietly correcting them. Trend recurring defects, even when they remain within specification. In practice, teams may overlook small burrs or unclear inspection photographs. That is a weakness worth challenging. Independent review, clear escalation rules, and periodic internal audits help expose these gaps before release.
| Production or Control Area | Typical Quality-Control Scope | Class II Risk Focus | Class III Risk Focus | Relevant ISO 13485 / ISO 14971 Link | Typical Objective Evidence |
|---|---|---|---|---|---|
| Risk-based quality planning | Define inspection points, process controls, sampling rationale, acceptance criteria, and escalation rules according to device risk. | Controls should address foreseeable hazards such as mechanical failure, material incompatibility, and incorrect dimensions. | More stringent controls are generally expected where failure could result in serious injury, loss of function, or revision surgery. | ISO 13485 quality planning and product realization; ISO 14971 risk analysis, risk control, and production/post-production information. | Quality plan, risk-management plan, process risk analysis, control plan, and approved inspection procedures. |
| Material and supplier control | Verify material identity, grade, certificates, traceability, supplier approval, and incoming inspection requirements. | Confirm material properties and biocompatibility-related specifications are suitable for the intended application. | Require stronger traceability and tighter control of critical materials, coatings, sterilization-contact materials, and outsourced special processes. | ISO 13485 purchasing and supplier controls; ISO 14971 hazardous situations related to material, contamination, or degradation. | Supplier qualification records, certificates of analysis, heat or lot records, incoming inspection reports, and nonconformance records. |
| Dimensional and geometric inspection | Measure critical dimensions, tolerances, surface geometry, interfaces, hole positions, thread features, and mating characteristics. | Verify dimensional conformity affecting fit, alignment, fixation, and intended performance. | Apply documented controls to every safety-critical characteristic and verify compatibility with the associated system or anatomy. | ISO 13485 production and monitoring requirements; ISO 14971 risk controls for fit, fixation, movement, and mechanical failure. | Inspection reports, calibrated equipment records, coordinate-measuring-machine results, gauges, and first-article inspection records. |
| Mechanical performance testing | Evaluate strength, fatigue, wear, torque, pull-out, locking, or construct-level performance as applicable to the design. | Demonstrate that identified mechanical risks are controlled under defined loading and use conditions. | Use robust verification and validation evidence for failure modes that could cause catastrophic or irreversible harm. | ISO 13485 design verification and validation; ISO 14971 evaluation of residual risk and effectiveness of risk controls. | Approved test protocols, validated methods, raw data, reports, equipment calibration, and documented acceptance criteria. |
| Surface finish and cleanliness | Control burrs, sharp edges, particulate residues, machining fluids, visible contamination, and surface condition. | Prevent defects that may affect tissue interaction, assembly, corrosion resistance, or clinical performance. | Apply enhanced controls for contamination, surface defects, corrosion, and particles that may contribute to infection or tissue damage. | ISO 13485 production cleanliness and process validation; ISO 14971 contamination, biological, and degradation-related risks. | Visual inspection records, cleanliness test results, surface-roughness measurements, cleaning validation, and environmental monitoring records. |
| Special processes | Validate processes whose outputs cannot be fully verified by subsequent inspection, such as cleaning, coating, heat treatment, welding, or sterilization. | Maintain validated parameters and routine monitoring appropriate to the process and device design. | Require documented validation, revalidation triggers, tighter change control, and complete batch or cycle records for critical processes. | ISO 13485 process validation, infrastructure, and production controls; ISO 14971 risk-control implementation. | Validation protocols and reports, parameter logs, operator qualification, maintenance records, and revalidation assessments. |
| Biological safety and material compatibility | Assess biological interactions, chemical characterization needs, corrosion or degradation products, and patient-contacting materials. | Confirm that material and manufacturing residues do not introduce unacceptable biological risks. | Provide comprehensive evidence for long-term implantation, degradation behavior, sensitization, irritation, toxicity, and other applicable endpoints. | ISO 13485 design validation and records; ISO 14971 biological hazard identification and residual-risk evaluation. | Biological evaluation plan and report, material declarations, chemical characterization, corrosion studies, and test laboratory records. |
| Packaging, labeling, and traceability | Verify packaging integrity, label accuracy, unique identification, expiration information where applicable, and lot or serial traceability. | Prevent mix-ups, incorrect use, loss of sterility where applicable, and incomplete product history. | Ensure complete traceability for critical components, processing history, release status, distribution, and potential field action. | ISO 13485 identification, traceability, preservation, and labeling controls; ISO 14971 use-related and information-related risks. | Packaging validation, seal-integrity results, label reconciliation, device history records, and distribution records. |
| Final inspection and product release | Confirm completion of required inspections, test results, documentation review, device status, and release authorization. | Release only conforming products supported by completed records and approved acceptance criteria. | Apply independent review or additional approval controls where justified by risk and ensure all critical records are complete before release. | ISO 13485 monitoring, measurement, release, and quality-record requirements; ISO 14971 confirmation that risk controls are implemented. | Final acceptance checklist, certificate of conformity, batch record, release signature, deviations, and nonconformance disposition. |
| Nonconformance and corrective action | Identify, segregate, investigate, disposition, and trend nonconforming product and process deviations. | Assess whether defects affect safety, performance, or previously accepted risk controls. | Perform documented impact assessments, escalation, root-cause analysis, and field-action evaluation when necessary. | ISO 13485 nonconformity, CAPA, complaint, and data-analysis processes; ISO 14971 production and post-production feedback. | Nonconformance reports, material review decisions, CAPA records, trend reports, complaint investigations, and risk-file updates. |
| Change control and post-market feedback | Review design, material, supplier, process, equipment, packaging, and labeling changes before implementation. | Determine whether changes affect established verification, validation, or risk controls. | Use formal impact assessment and targeted requalification or revalidation for changes affecting critical characteristics or clinical performance. | ISO 13485 design and change-control requirements; ISO 14971 lifecycle risk management and post-production monitoring. | Engineering change orders, risk assessments, validation impact reviews, complaint trends, vigilance reports, and updated technical documentation. |
The heat number links chemistry results to one production batch. Traceability begins there. Final inspection alone cannot reveal earlier material errors.
Oxygen should remain at or below 0.13%. Hydrogen should remain at or below 0.0125%. Iron should remain at or below 0.25%. Small changes can affect fatigue strength and ductility.
Review the mill certificate first. Then test samples using calibrated optical emission spectroscopy or inert-gas analysis. Record the instrument and method.
Chromium should measure 27.0–30.0%. Molybdenum should measure 5.0–7.0%. Inspectors should also check inclusions, shrinkage, porosity, and microstructure.
No. A certificate is only one control layer. Sampling mistakes, heat segregation, or poor calibration can remain hidden. Perfect paperwork is not perfect material.
It should identify the material lot, machine settings, operator, inspection tools, and acceptance criteria. Records should also support nonconformity investigations.
Match tolerances with function and drawing requirements. Confirm that gauges can measure the required range. A ±0.01 millimeter tolerance is useless with an unsuitable gauge.
Pass rates can hide dangerous edge conditions. Review actual results and gradual tool wear. Averages can mislead. This is easy to overlook.
Define roughness locations, measurement direction, frequency, and instrument settings. Specify washing cycles, water quality, drying, packaging, and residue checks.
Not automatically. Machining marks may remain inside a recess. Residues can come from cutting fluids, gloves, or the environment. I would challenge that assumption.
Quality control in orthopedic implant production is a comprehensive system designed to ensure that every device is safe, reliable, and fit for its intended clinical use. Why is quality control important in orthopedic implants production? Because orthopedic implants are classified as moderate- to high-risk medical devices, requiring structured risk management and quality systems aligned with ISO 13485 and ISO 14971. Manufacturers must verify the identity, purity, and mechanical suitability of materials such as Ti-6Al-4V ELI and cobalt-chromium alloys according to relevant ASTM requirements.
Effective process control covers dimensional tolerances, surface finish, cleanliness, and documented manufacturing procedures under applicable regulatory quality requirements. Performance evaluation, including fatigue testing to millions of cycles, helps confirm that implants can withstand long-term physiological loading. Before release, products should undergo biocompatibility assessment, validated sterilization achieving a sterility assurance level of 10⁻⁶, and complete traceability from raw materials through distribution. Together, these controls reduce risks, support consistent performance, and protect patient safety.

 Medev Medical